
Listings / 518 15th St E · Suite 202
Harwood Real Estate, LLC
Ben Miller, Realtor · AL License #000171561
518 15th St E · Suite 202
518 15th St E, Suite 202, Tuscaloosa, AL 35401
For Lease
$35.00/SF/YR NNN
plus estimated NNN of ±$4.80/SF/YR
Suite size
±1,060 SF
Owner-reported
Base rent
$35.00/SF/YR
Triple net — operating expenses are additional
Est. gross occupancy
±$39.80/SF/YR
Estimate, not a fixed cost
Available
Nov 1, 2026
Occupied through Oct 31, 2026
Initial term
5 years
Base rent fixed over the initial term
The suite is occupied through October 31, 2026. These photographs show its current condition while in use by the existing tenant. Treat the furniture, equipment and tenant signage in them as the occupant’s rather than as part of the space — what conveys on delivery is a term to settle in the letter of intent.
About this listing
A ±1,060 SF professional office suite in the 15th Street Retail Center, a 2016 brick center on one of Tuscaloosa’s busiest corridors, with co-tenants Jimmy John’s and Cricket Wireless and 34,500–34,900 vehicles a day out front. The suite is currently configured as a professional office — reception and waiting area, open work area, break area and two in-suite restrooms — which may reduce the up-fit an office user has to fund. Base rent is $35.00/SF/YR on a triple net basis, with operating expenses estimated separately; five-year initial term. The suite is occupied through October 31, 2026 and is available November 1, 2026.
Who this suite fits
Insurance, tax or CPA practice, financial planning, mortgage, title or closing office, or a similar appointment-based professional service user wanting corridor visibility with front-door parking. Confirm your intended use against the center’s restrictions below and against City of Tuscaloosa MX-3 zoning before signing a letter of intent.
- •Sprinklered, with two restrooms inside the suite
- •2×2 suspended acoustical tile ceiling with recessed lighting
- •Carpet and luxury vinyl tile flooring
- •Electrical panel within the suite
- •Full-height storefront glass under a covered awning, with front-door parking
- •Built 2016 — brick over wood framing on slab, bar joist roof structure, rubber membrane roof
What it costs to occupy
| Per SF/YR | Per month | Per year | |
|---|---|---|---|
| Base rent | $35.00 | $3,091.67 | $37,100 |
| Estimated NNN — taxes, insurance and CAM | ±$4.80 | ±$424.00 | ±$5,088 |
| Estimated gross occupancy cost | ±$39.80 | ±$3,515.67 | ±$42,188 |
Base rent is fixed over the initial term. The NNN figures are estimates based on current operating costs and are not a representation of future expense — real estate taxes, insurance and CAM are reconciled to actual cost. The tenant’s pro-rata share is ±26.7% (1,060 SF of an owner-reported 3,970 SF center); final square footage and pro-rata share will be fixed in the executed lease.
Floor plan
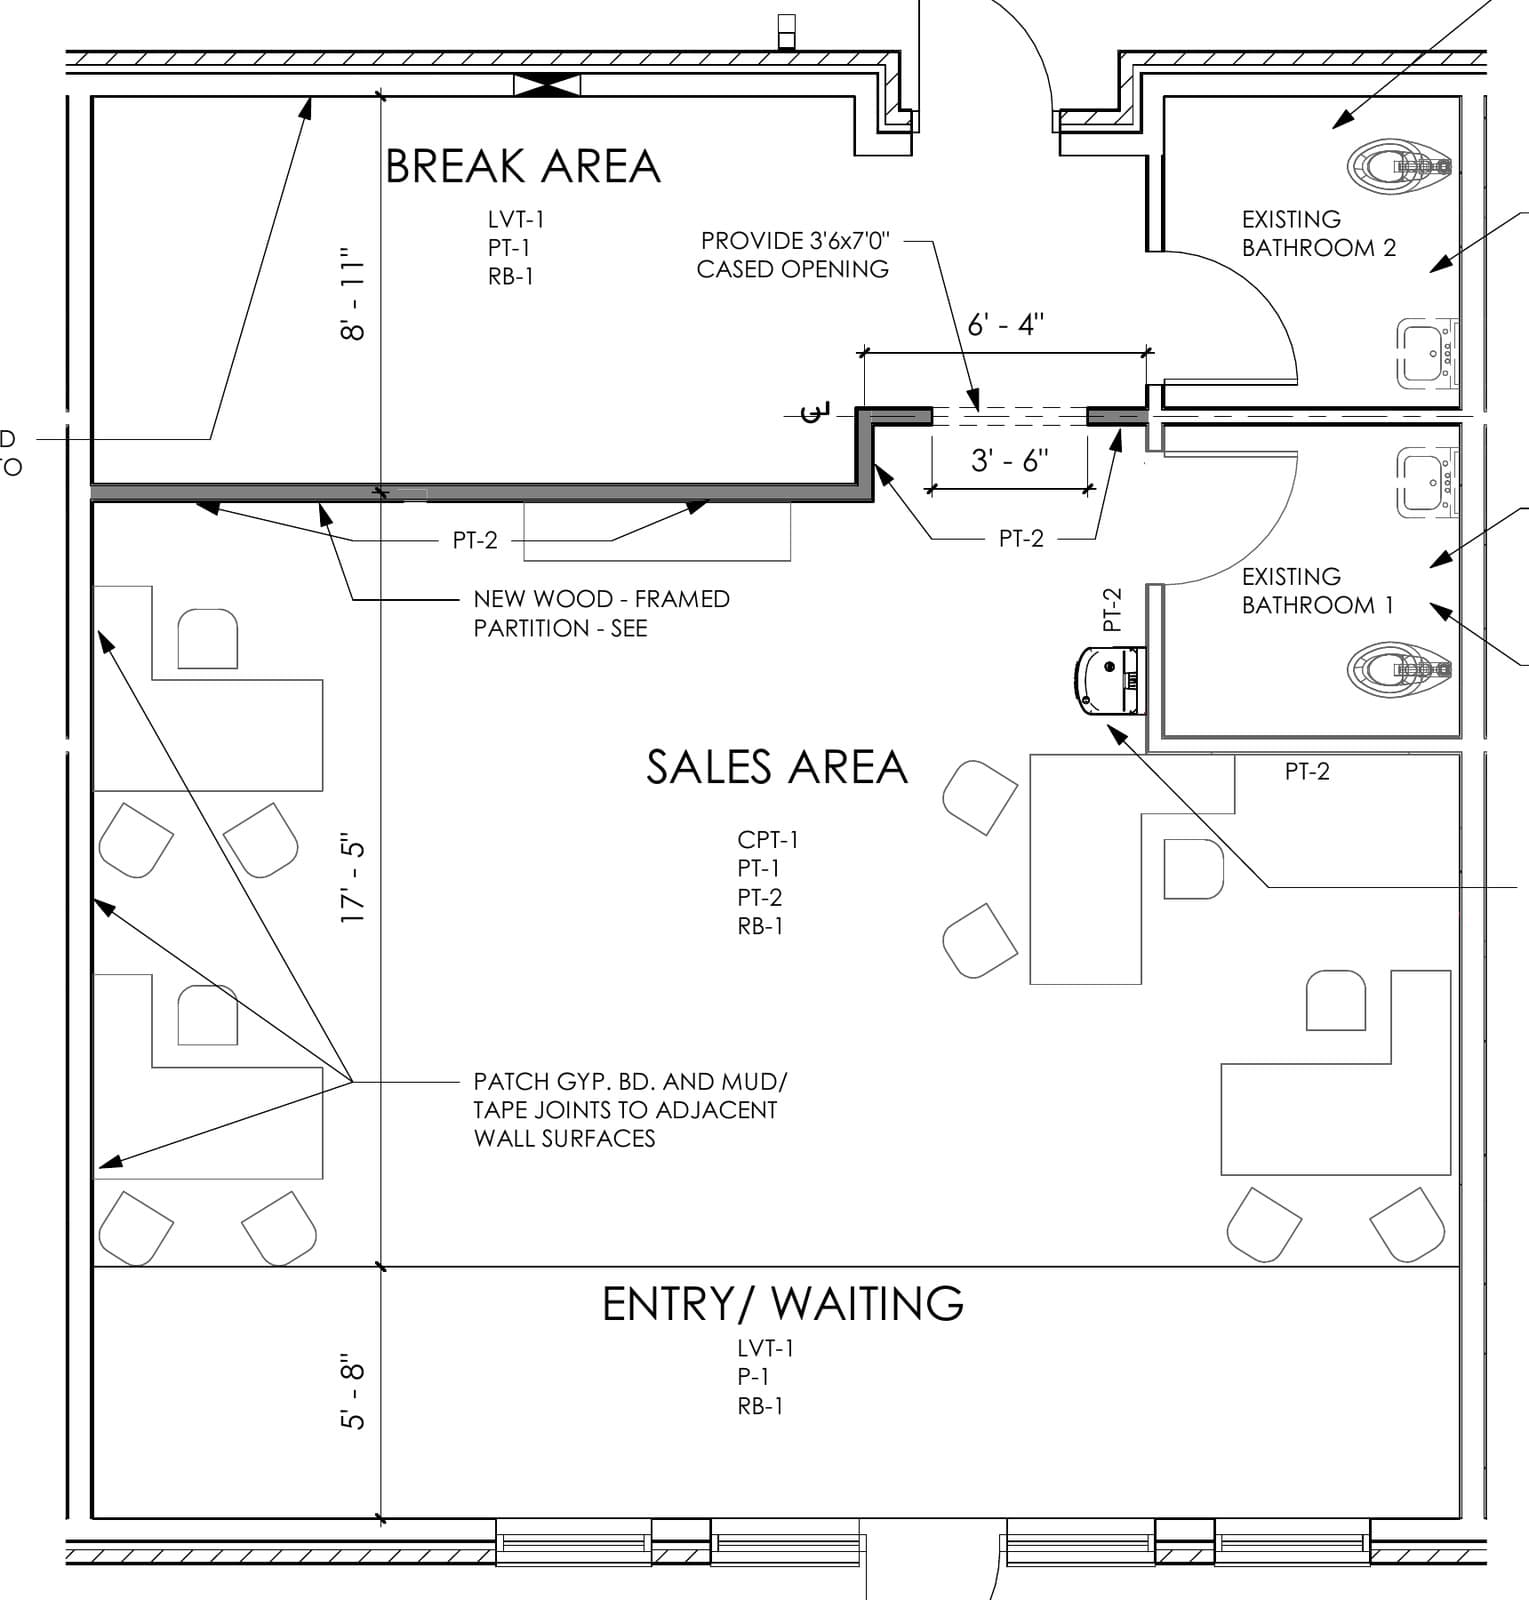
Entry and waiting area at the storefront (5′8″ deep), an open work area (17′5″), a break area (8′11″) and two existing restrooms. The build-out was designed by Ellis Architects; the architectural plans are on file and available on request, which gives a tenant making modest changes a head start on design and permitting. Dimensions are approximate and taken from the plan — ask for a test fit against your own headcount, offices, conference and file-storage needs.
Terms and delivery
- Initial term
- Five (5) years, with base rent fixed over the initial term.
- Renewal
- Negotiable. The owner will consider one to two five-year options; any option terms are fixed in the executed lease.
- Pro-rata share
- ±26.7% of real estate taxes, insurance and CAM — 1,060 SF of an owner-reported 3,970 SF center. Fixed in the executed lease.
- Tenant responsibilities
- Its own architecture, the construction of its improvements, and its signage.
- Signage
- Building fascia signage plus an available panel on the center’s pylon at the street, subject to owner approval and to applicable City of Tuscaloosa sign regulations. Fabrication and installation are the tenant’s.
- Improvement allowanceLOI item
- The offering materials do not state an allowance. If you need one, put the amount and the scope of work in your letter of intent.
- Delivery conditionLOI item
- Not yet established. The suite is occupied through October 31, 2026. What the current tenant removes, what remains, the condition of building systems, the repair obligations on delivery, and whether any of the furniture, equipment or signage in the photographs conveys are all open — settle them in the letter of intent rather than assuming either way.
- CommencementLOI item
- Whether lease commencement, possession and rent commencement fall on the same date is a term to propose in your letter of intent.
- ParkingLOI item
- A paved field directly in front of the storefront line, shared across the center. The offering materials state no stall count, parking ratio or allocation, and the center restricts uses with high parking demand — ask for the count and any allocation, and confirm it against your own employee and visitor volume, before signing.
Use restrictions
The center carries existing use restrictions that run in favour of current tenants. Confirm your intended use against these before signing a letter of intent. The following uses are not permitted:
- ×Any use offering or selling sandwiches of any kind — traditional or rolled, pre-made or made to order, for on- or off-premises consumption (a restriction associated with Jimmy John’s)
- ×Any cell phone provider, and any use offering or selling cellular telephones or associated accessories (a restriction associated with Cricket Wireless)
- ×Any use with high parking demand relative to the center’s parking field
Location and corridor
15th Street East is a primary east-west commercial corridor connecting downtown Tuscaloosa and the University of Alabama to McFarland Boulevard (US-82). The center sits between Hillard Drive and the McFarland interchange. Surrounding uses are national and regional service retail rather than big-box, which gives the corridor steady daytime volume and keeps the center’s parking field available to its own tenants.
- Traffic
- 34,500–34,900 vehicles per day on 15th St E (ALDOT, 2025)
- DCH Regional Medical Center
- Within approximately one mile, per the offering memorandum
- University of Alabama
- Within approximately one mile, per the offering memorandum
- McFarland Blvd (US-82)
- East along 15th Street to the interchange
- Site
- 0.4051 acres with 188.24 ft of frontage on 15th St E (recorded plat 2015/110)
- Zoning and flood
- MX-3, City of Tuscaloosa · FEMA Flood Zone X (minimal risk)
- Utilities
- Public water and sewer · AT&T Fiber (to 5 Gig) and Xfinity available
Approvals and the letter of intent
MX-3 zoning does not by itself establish that a given professional-service use is permitted without conditions. Before you commit, confirm where responsibility sits for owner approval, the center’s use restrictions, zoning, building permits, business licensing, signage approval and any occupancy approval — the offering materials settle only that the tenant carries its own architecture, the construction of its improvements, and its signage. A letter of intent is the right place to settle the rest:
- •Proposed tenant entity, and the intended use in specific terms
- •Term, possession date, lease commencement and rent commencement
- •Requested improvement allowance, if any, and who performs the work
- •Delivery condition, and what the current tenant leaves behind
- •Renewal options and any option rent
- •Signage — fascia, pylon panel, and who pays for fabrication
- •Expected employee and visitor parking demand
- •Guaranty and security deposit
- •Broker representation, if you are represented
Cooperating brokers
Cooperating brokers are welcome. Compensation is negotiable, is documented outside any multiple listing service, and requires a written co-brokerage agreement with Harwood Real Estate, LLC — it is not offered through an MLS and is not created by scheduling a tour. When you enquire, please include your client’s intended use, the agency relationship, and any proposed terms.
MLS# 176801 · WAMLS
Required disclosures
Ben Miller, listing licensee, Harwood Real Estate, LLC · 205.535.2199 · Ben@HarwoodRealEstate.com · 550 Greensboro Ave, Unit 101, Tuscaloosa, AL 35401. As required by Ala. Code § 34-27-84, Ben Miller, the listing licensee, discloses that he has a personal relationship with the owner. Harwood Real Estate, LLC represents the owner in this transaction. This written disclosure is provided to every prospective tenant and cooperating broker before the first showing or any substantive negotiation. NNN figures are estimates based on current operating costs and are not a representation of future expense. Square footages are approximate and are owner-reported. All rates, terms and availability are subject to change and to prior lease. Information deemed reliable but not guaranteed. Cooperating brokers welcome; compensation is negotiable, is documented outside any multiple listing service, and requires a written co-brokerage agreement with Harwood Real Estate, LLC. Equal Housing Opportunity.